Frameless vs Framed Glass Office Partitions
Open-plan offices near the Hume Highway in Ingleburn’s industrial precinct are flexible and productive, but they come with a cost: noise travels everywhere, privacy vanishes and focused work becomes nearly impossible. Frameless glass office partitions solve this problem, and it’s one of the most common calls the team at Newage Glass and Aluminium handles from local businesses right now.
Frameless vs framed glass office partitions: The Short Answer
Frameless vs framed glass office partitions: frameless gives a clean, open look, while framed partitions are sturdier, quicker to install and often easier to price.
In this guide
Ready to compare options? See our glass office partitions, made to measure in our Smeaton Grange workshop and installed by our own team across Sydney.
- What Do Frameless Glass Office Partitions Actually Deliver?
- Frameless vs. Framed: Which Partition Suits Your Office?
- What Glass Options Are Available for Office Partitions?
- From First Call to Finished Partition: The Typical Process
- What Affects the Cost of Glass Office Partitions?
- Is This the Right Time to Partition Your Ingleburn Office?
- How to Prepare Before the Installer Arrives
- Questions to Ask Any Glass Partition Supplier
- FAQ

What Do Frameless Glass Office Partitions Actually Deliver?
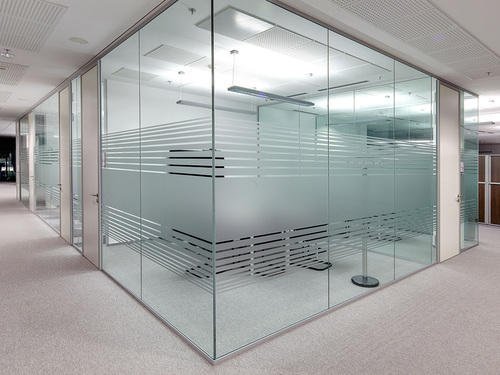
A frameless glass partition is exactly what it sounds like: a structural glass panel held by minimal floor and ceiling channels, or discrete point fixings, with no visible aluminium frame running up the sides. The result is a clean, almost invisible division between spaces. It’s a popular choice for Ingleburn businesses that want acoustic and visual separation without sacrificing the light and openness of their floor plan.
Here’s what a well-specified partition system genuinely gives you:
- Natural light retention: glass transmits daylight through the building, reducing artificial lighting during the day and making every part of the office feel more pleasant to work in.
- Visual connection with privacy: managers can see across the floor without removing the acoustic barrier that lets meeting rooms function properly.
- Flexibility for the future: frameless partitions can often be reconfigured or relocated when your layout changes, unlike a poured or framed wall.
- Professional appearance: clean lines read as premium and considered, which matters when clients visit your Ingleburn town centre office or industrial-area premises.
- Compliance-ready safety glass: toughened safety glass (also called tempered glass) is the standard for commercial partition work in NSW under AS1288, so a properly installed system meets the building code from day one.
Frameless vs. Framed: Which Partition Suits Your Office?
Choosing between frameless and framed comes down to your budget, acoustic needs and the look you’re after. Neither is universally better. The table below outlines the practical differences so you can have an informed conversation with your installer.
| Feature | Frameless System | Slim Aluminium Framed |
|---|---|---|
| Appearance | Minimal, almost invisible | Clean, defined lines |
| Acoustic performance | Good with thicker glass | Good; seals improve it |
| Glass thickness | Typically 10mm, 12mm toughened | Typically 6mm, 10mm toughened |
| Relocation ease | Moderate | Generally straightforward |
| Cost tendency | Higher (thicker glass) | Moderate |
| Best suited to | Premium fit-outs, boardrooms | General offices, fit-outs |
If acoustic privacy is a priority, the glass thickness matters as much as the frame style. Thicker glass, combined with good perimeter seals, reduces sound transmission noticeably. A laminated glass panel (two glass layers bonded with an interlayer) can also help with sound attenuation compared with a single toughened panel of the same thickness. That conversation is worth having during your free measure and quote, because the right glass specification can save you a costly upgrade later.
What Glass Options Are Available for Office Partitions?
The glass you choose affects safety compliance, acoustic performance, privacy and appearance. Toughened safety glass is the baseline for commercial partitions in NSW because when it breaks, it shatters into small, relatively safe fragments rather than sharp shards. Beyond that starting point, several useful upgrades are available.
Common glass types for office partitions include:
- Clear toughened glass: the standard choice for maximum transparency and natural light transmission.
- Laminated glass: two toughened panels bonded together; offers better acoustic performance and added security because the panel holds together if broken.
- Tinted or grey glass: reduces glare, softens the look and gives partial visual privacy while still transmitting light.
- Frosted or obscure glass: ideal for meeting rooms or HR offices where full visual privacy is needed, while still allowing light to pass through.
- Manifestation film or manifestation graphics: applied to clear glass to meet the building code requirement (under the National Construction Code) that large clear glass panels are visually indicated to prevent people walking into them.
From First Call to Finished Partition: The Typical Process
Most Ingleburn business owners want to know how disruptive a glass partition installation will be and how long it takes. Here’s what the process looks like when you work with a local specialist who designs, fabricates and installs everything in house.

What Affects the Cost of Glass Office Partitions?
Cost varies considerably depending on the size and complexity of your project, and anyone who gives you a firm price without visiting your site is guessing. That said, understanding the main cost drivers helps you have a productive conversation with any installer.
The factors that typically move the price up or down include:
- Total glass area: more square metres of glass means higher material and installation cost.
- Glass thickness and type: thicker toughened glass and laminated glass cost more than standard 6mm toughened panels. The acoustic benefit can be worth it for boardrooms and meeting spaces.
- Number and type of doors: frameless glass swing doors with patch hardware are a premium item. Sliding glass doors within a partition run add cost and require a track system. If your partition includes a sliding glass door, sliding doors for the Macarthur region are part of the same local workflow, so you can specify matching hardware across both.
- Hardware finishes: brushed stainless, matte black and polished chrome patch fittings all carry different price points.
- Ceiling and floor conditions: irregular ceilings, suspended ceiling tiles, concrete floors and uneven surfaces all affect the installation time and method.
- Manifestation and privacy film: added as a separate cost item, though often necessary for code compliance.
A free, no-obligation measure and quote is genuinely the only way to get a number that means something for your specific premises. Generic online estimates for glass partition work can be misleading because the variables are too significant to quote without seeing the space.
Is This the Right Time to Partition Your Ingleburn Office?
Plenty of Macarthur businesses have been reconfiguring their offices over the past few years, driven by a shift back to more structured working arrangements. Demand for well-designed commercial glass partition work in the Ingleburn industrial area and around the wider Macarthur region remains strong. Businesses that moved into open-plan spaces are now finding they need some walls back, without sacrificing the light and spaciousness those fit-outs created.
Frameless glass partitions are a practical answer to that tension. They give you defined zones without making the office feel like a maze of plasterboard corridors. Because they’re a relatively contained commercial fit-out rather than a structural renovation, disruption to your working week is usually modest.
That said, this approach isn’t right for every situation. If you need fire-rated walls, significant acoustic separation for a recording studio or call centre, or you’re working in a heritage-listed building with strict alteration rules, a glass partition system may not be sufficient on its own. An honest supplier will tell you this upfront rather than take the job and leave you disappointed.

How to Prepare Before the Installer Arrives
A little preparation makes the site visit more productive and helps you get a more accurate quote faster. Here’s what to have ready:
- A rough floor plan or sketch: even a hand-drawn layout showing where you want partitions helps the measurer understand the brief quickly.
- Your priority list: note which spaces need full acoustic privacy (boardroom, HR office), which need partial privacy (focus pods) and which need none. This directly affects glass specification.
- Clear access to the space: move desks, cables and furniture clear of the partition line so measurements can be taken without obstacles.
- Questions about the building: check whether your lease allows fit-out work and confirm whether the landlord has any restrictions on floor or ceiling fixings. This occasionally affects the installation method.
If you’re a business owner near the Ingleburn town centre or operating out of the Ingleburn industrial area, the team at Newage Glass and Aluminium is familiar with the commercial buildings and tenancy types in this part of South West Sydney. That local knowledge tends to make the quoting conversation faster and more realistic.
Questions to Ask Any Glass Partition Supplier
Before you commit to any installer, a few direct questions will tell you a lot about what you’re getting:
- Do you design, fabricate and install yourselves, or do you outsource any part of the process? In-house control over all three stages reduces the chance of miscommunication and keeps accountability clear.
- What glass standard do you specify for commercial partitions? The answer should reference toughened safety glass to AS1288 as a minimum.
- Are you fully licensed and insured for commercial glazing work in NSW? This protects you if something goes wrong.
- Can I see examples of similar completed jobs? A supplier with over 2,500 completed projects like Newage Glass and Aluminium should be able to show you relevant work.
- What is the realistic lead time from deposit to installation? Get this in writing and ask what happens if it changes.
Newage Glass and Aluminium has been supplying and installing glass office partitions across the Macarthur region and South West Sydney since 2009, carrying a 4.9-star Google rating across a long track record of commercial and residential work. The workshop on Blackmore Road in the Smeaton Grange Industrial Estate is just a short drive from Ingleburn along the Hume Highway, which means the team can be on site for a measure quickly and the fabricated panels don’t travel far before installation.
Newage also supplies and installs glass partitions across Minto, Macquarie Fields, Glenfield, Denham Court and Campbelltown, all from the one Smeaton Grange workshop, so businesses anywhere in the Macarthur area get the same locally made product and the same installation team.
Ready to transform your open-plan office with frameless glass partitions? The first step is a free, no-obligation measure and quote at your Ingleburn premises. Get in touch with the team at Newage Glass and Aluminium to lock in a time that works around your business hours.