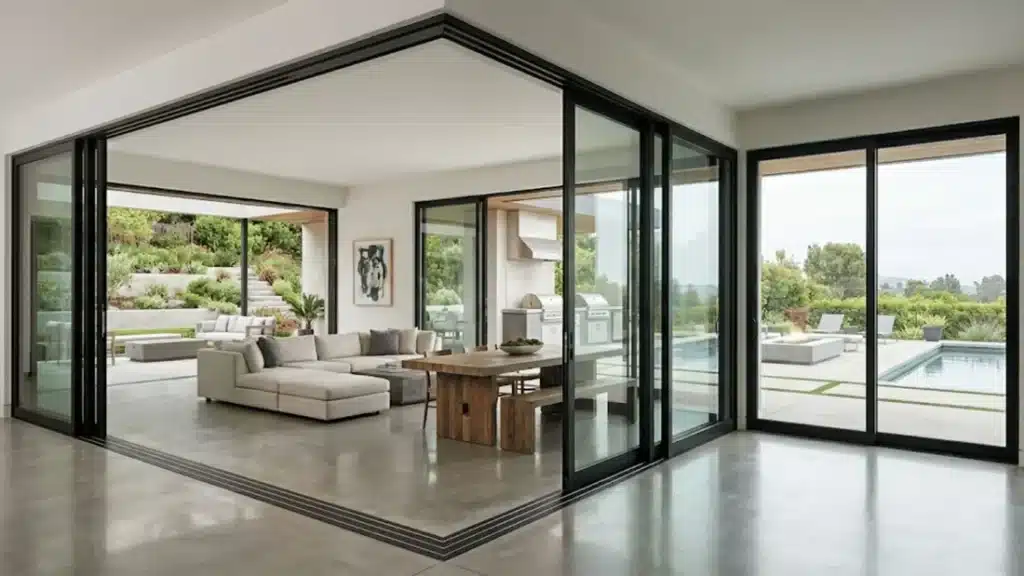
Around Fifth Avenue and Eighth Avenue in Austral, the old market garden grid is filling in with two storey project homes on compact lots, and the block plan nearly always ends at a rear alfresco with one wide glass opening. Where that opening sits, which way it faces and how wide it runs decides how the living area feels for years. This guide covers how to place a sliding door on a small Austral block.
Key takeaways
- Put the main sliding door on the north or east side of the living area where the block allows it, and keep west facing glass small or shaded.
- Decide the door position before the slab is poured or the frame goes up; moving an opening later is expensive and messy.
- The Australian Building Codes Board sets energy and glazing requirements through the National Construction Code, and in NSW new homes also go through BASIX, so glass size and type are not a free choice.
- On a compact lot, privacy and sun angle matter more than sheer width; a slightly narrower door in the right place beats a huge one in the wrong place.
- Newage measures every opening on site and makes aluminium sliding doors to the exact size in its Smeaton Grange workshop, about 11.2 km from Austral.
Which wall should the sliding door go on?
The living room wall that faces the alfresco, and preferably north, is the right wall for the main sliding door on most Austral blocks. Northern glass gets winter sun low in the sky and is easy to shade from high summer sun with an eave or the alfresco roof.
Many lots in the new estates around Rickard Road and Crop Avenue run east to west, so the back yard ends up facing either north or south. If yours faces south, the alfresco wall still works for the door, but the room will rely more on side windows for light and the glass choice becomes more important for comfort.
Avoid putting the only big opening on a west wall if you can help it. Western Sydney afternoons in January are hard on glass, and an unshaded west facing door makes the living room hard to use from mid afternoon. If the plan leaves no choice, a smaller door with a deeper alfresco roof and a performance glass is the compromise.
How wide should the door be on a compact lot?
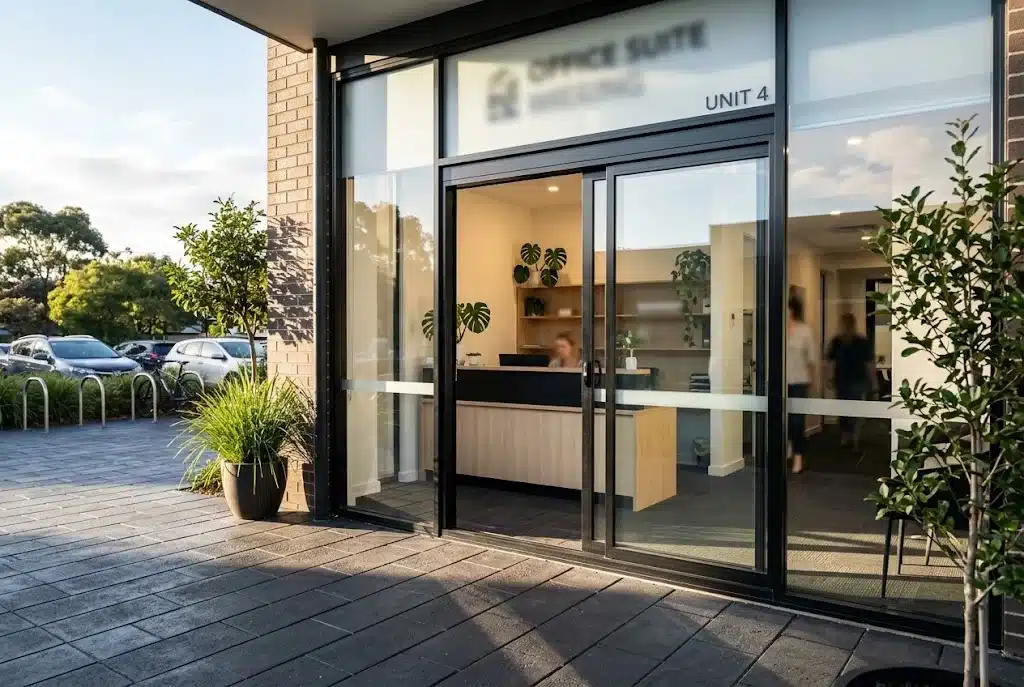
For a typical open plan living area on a small Austral lot, a sliding door between 2.4 and 3.6 metres wide covers most needs. That gives a clear walkway of roughly 1.2 to 1.8 metres when the door is open, enough for furniture to pass and for guests to spill outside.
Wider is not always better. Past about 3.6 metres, a two panel sliding door starts to carry very heavy glass, and the fixed half takes up a lot of wall that could hold a bench, a television or a sideboard. Where the alfresco opening is 4 metres or more, a three or four panel stacking door gives a bigger clear opening without the weight of giant panels.
Think about the inside first. Mark where the dining table and lounge will go, and make sure the sliding panel opens onto the path people will actually walk.
Newage measures the alfresco opening on site and makes aluminium sliding doors to the exact width for your Austral home. Book a free measure on 0408 585 846.
Does the door position change on a small lot in Austral?
Yes, because the neighbour is close. Many homes in this part of Austral sit on lots where the side setback is only a couple of metres, so a sliding door that looks straight across the fence into the next door alfresco is a privacy problem for both households.
The usual fix is to centre the door on the alfresco and put the sliding panel on the side away from the neighbour. The fixed panel then sits closer to the fence and can take a frosted or tinted glass if the outlook is tight. Planting along the fence does the rest.
On the older avenue blocks that have not yet been subdivided, the issue flips. There is usually room to spare, so the question becomes which outlook you want the aluminium sliding doors to frame, whether that is the garden or the trees along Dickson Road.
Does orientation matter for glass choice as well as position?
It does, and on a small lot the two decisions go together. A north facing door under a decent eave can usually carry standard double glazing or a clear performance glass, while a west facing door with no shade benefits from a tinted or low emissivity glass to cut the afternoon load.
The table below compares the main options for a living room sliding door in Austral. The right choice also depends on what BASIX asks of the whole house.
| Door orientation | Shade available | Glass that usually suits | What to watch |
|---|---|---|---|
| North | Eave or alfresco roof | Clear double glazing | Winter sun is welcome, summer sun is blocked by the overhang |
| East | Partial | Clear double glazing or light tint | Morning sun is gentle but the room warms early in summer |
| South | Not needed | Clear double glazing | Little direct sun, so heat loss in winter is the main concern |
| West | Often none | Tinted or low emissivity double glazing | Hard afternoon heat from November to March |
Double glazing is the simplest way to lift comfort on a new build, and double glazed sliding doors are made to the same custom sizes as single glazed units. The frame is a little deeper, which is worth knowing before the opening is framed.
Does a sliding door on a new build need council approval?
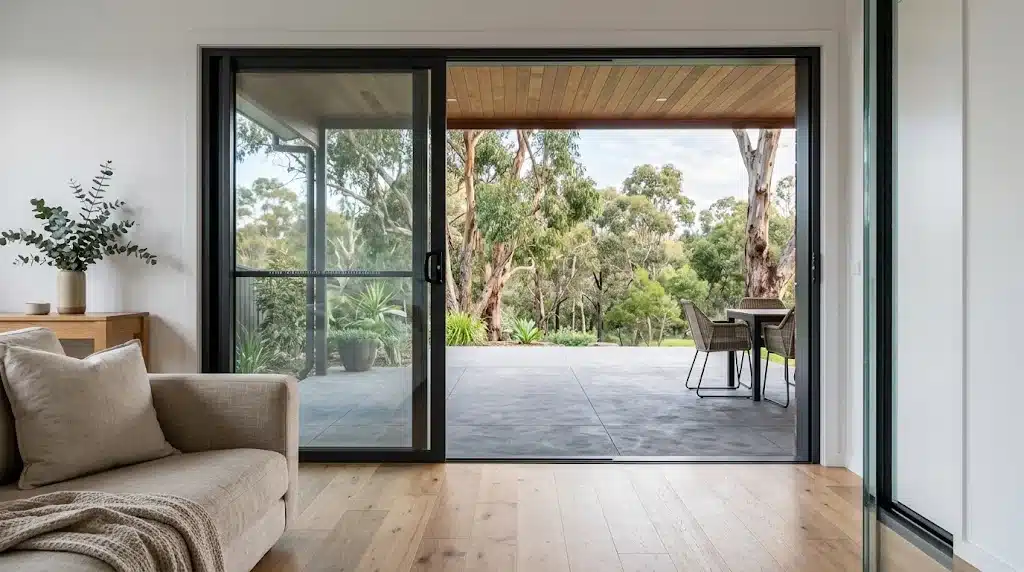
On a new home the sliding door is part of the building approval for the whole house, so it is covered by the development consent or complying development certificate your builder already holds. Changing the size or glass after approval may need the certifier to sign off on an amended plan, particularly where BASIX commitments are involved.
In NSW, replacing a door in an existing home with one of the same size in the same opening usually sits under exempt development and needs no approval. Making the opening wider, cutting a new one or changing a wall that holds up the floor above pushes the work into complying development or a development application, and a certifier or council then needs to be involved.
Flood and bushfire overlays can change the picture, and so can body corporate rules in townhouse developments. Newage advises on what applies to your opening before anything is ordered and will say plainly when a certifier needs to be involved.
Bring the block plan in and the Newage team will mark up where the sliding door should go before the builder frames the opening. Written quotes are free.
How do you plan the door position step by step?
Treat the sliding door as a furniture decision and a sun decision at the same time. These are the steps an installer would work through with you.
- Find north on the block plan and note which wall of the living area faces it, because that sets the ideal door wall.
- Mark the furniture on the plan at real size so the sliding panel opens onto a clear walkway.
- Check the neighbour side and place the fixed panel nearest the fence with the opening panel away from it.
- Set the width at the largest size the wall can take while leaving room for the furniture you marked.
- Choose the glass for that orientation and shade, keeping BASIX commitments in mind.
- Book the measure so Newage can confirm the opening, the sill detail and the screen before the door is made.
What homeowners near Leppington station usually run into
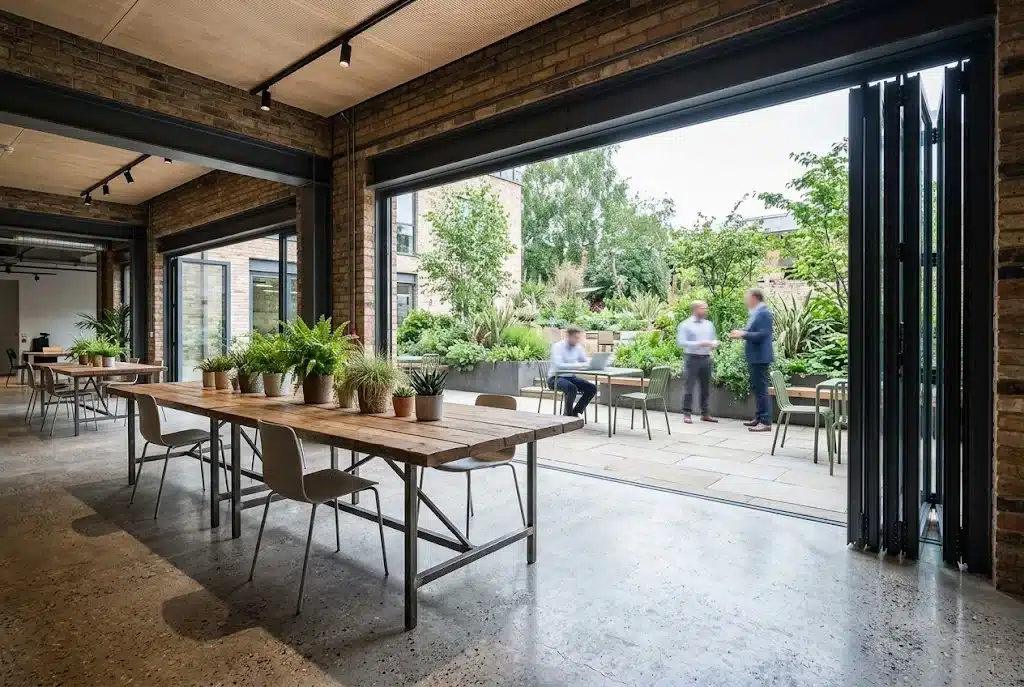
Many of the homes within walking distance of Leppington station are only a few years old, and the owners are often upgrading a builder spec door rather than fitting the first one. The common complaint is a door sized for the builder’s standard frame, with a fixed panel that blocks the only sensible spot for the dining table and a sliding panel that opens into the kitchen walkway.
Installers also see plenty of west facing alfresco doors on these blocks, simply because the subdivision pattern put the back yard on that side. The living room is pleasant in the morning and hard to use on summer afternoons, and the owner assumes the only fix is a bigger air conditioner. A tinted double glazed door and a deeper alfresco roof usually do more than extra cooling.
On the older avenue blocks closer to Unity Grammar College and Austral Public School, the houses are generally single storey and were built when a 1.8 metre door was normal. Owners opening up the back of the house find the existing opening is too narrow and the lintel above it is not sized for a wider door, so the job becomes a small structural change as well as a door swap. That is where the approval question above comes into play.
Across both kinds of home, the sill is the detail people overlook. Many alfresco slabs sit close to the internal floor level, and the sill needs to be set so storm water drains out rather than in. A site measure picks this up before the door is made.
Planning a new sliding door in Austral?
The Newage workshop at Unit 2/16 Blackmore Rd, Smeaton Grange is about 11.2 km from Austral, so measuring, making and installing all happen close to home. Newage has been making aluminium sliding doors in its Smeaton Grange workshop since 2009, with more than 2,500 projects completed and a 4.7 star rating on Google.
Every door is made to measure and installed by the Newage team, and the work is covered by a workmanship warranty. Read more about the business on the About Us page or see what Newage has done nearby on the Leppington service area page, which covers Austral and the surrounding estates.
Made to measure in the Smeaton Grange workshop and installed by the Newage team. Call 0408 585 846 for a free on site measure and written quote.
Call 0408 585 846, Monday to Friday 8am to 5pm or Saturday 8am to 1pm, to book a free on site measure and written quote. If you are still at plan stage, bring the block plan and the team will mark up where the door should go before the builder frames the opening. Custom made aluminium sliding doors from Smeaton Grange are a short drive away.
FAQ
Which direction should a sliding door face on a small lot?
North or east is the easiest to live with. A north facing door under an eave or alfresco roof gets low winter sun and is shaded from high summer sun. West facing glass takes the hardest afternoon heat in western Sydney, so if the plan forces a west door, keep it smaller and choose a tinted or low emissivity glass.
How wide should a sliding door be for an alfresco in Austral?
Most open plan living areas on small Austral lots suit a sliding door between 2.4 and 3.6 metres wide. That gives a clear walkway of roughly 1.2 to 1.8 metres. If the opening runs past about 4 metres, a three or four panel stacking door usually works better than a single pair of very heavy sliding panels.
Does changing the sliding door size on a new build need approval?
The door is part of the building approval your builder already holds, so a change in size or glass after approval may need the certifier to sign off on an amended plan, especially where BASIX commitments are involved. Newage advises on what applies before anything is ordered and will say when a certifier needs to be involved.
How do you keep privacy from the neighbour with a large glass door?
Centre the door on the alfresco rather than pushing it to one side, and put the sliding panel on the side away from the neighbour. The fixed panel can carry a frosted or tinted glass if the outlook is tight. Planting along the fence line and the alfresco roof itself usually do the rest.
Can a sliding door be made to a custom width?
Yes. Newage makes every sliding door to measure in its Smeaton Grange workshop, so the fixed and sliding panels can be sized to line up with the furniture and walkway inside rather than a standard builder frame. A free on site measure confirms the opening, sill detail and screen before the door is made.