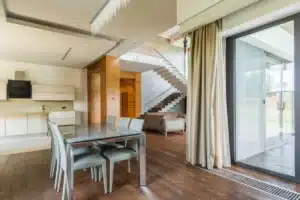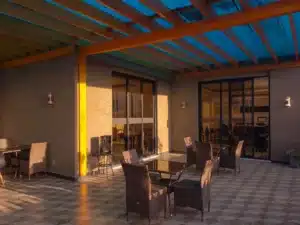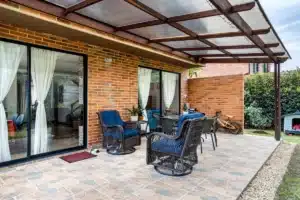
Most homeowners who contact us about stacking doors have already tried to live with a small opening. Maybe it’s a single sliding door onto the alfresco, or a wall that cuts the kitchen off from the yard. The room works, just not very well. Three and four panel aluminium stacking doors in Narellan, NSW fix that by folding the whole wall away, and the difference to how you use your home every day is hard to overstate.
- What are aluminium stacking doors?
- Why Narellan homes suit three and four panel stacking doors
- Three panels versus four panels: which is right for you?
- Glass and frame options explained
- What does the installation process look like?
- What affects the cost of stacking doors?
- When stacking doors aren't the right choice
- How to prepare for your measure and quote visit
- Why choose a local Narellan supplier?
- FAQ
What are aluminium stacking doors?
Aluminium stacking doors are a multi-panel sliding door system where every panel runs along a common bottom track and slides and stacks to one end of the frame when opened, rather than folding or lifting out of the way. The result is a completely clear, uninterrupted opening across the full width of the door frame. No centre post, no stile in the middle of your view. Just glass and sky.
They’re different from bifold doors, which fold in accordion-style panels, and from standard sliding doors, which typically have only two panels and leave half the opening blocked by the fixed panel. With a three or four panel stack, virtually the entire wall can disappear. For a detailed side-by-side comparison, the sliding vs stacking doors guide is worth a read before you decide.
Why Narellan homes suit three and four panel stacking doors
The housing stock around Narellan Road covers a wide range: established family homes on generous blocks, newer double-storey builds in estates off Camden Valley Way, and renovated brick homes gaining new kitchens and alfresco areas. Most of those projects have rear openings somewhere between 2.4 metres and 5 metres wide, which is exactly right for three and four panel stacking doors.
- Full-width opening: all panels stack to one end, so there’s no fixed panel eating into your view or blocking airflow on a warm Macarthur evening.
- Thermal performance with the right glass: double glazing (two panes of glass with a sealed air gap that slows heat transfer) or Low-E glass (a microscopically thin coating that reflects radiant heat) can reduce summer heat gain and winter heat loss through the door.
- Acoustic benefit: thicker glass units in a well-sealed aluminium frame noticeably reduce road noise from busy corridors, which matters on blocks close to Camden Valley Way.
- Powder coat durability: high-grade powder coated aluminium frames resist UV, humidity and the heat cycles of a south-west Sydney summer far longer than painted timber would.
- Custom sizing: made-to-measure fabrication means the door fits your opening precisely, with no filler panels or awkward trims to hide gaps.
Three panels versus four panels: which is right for you?
Panel count mostly comes down to the width of your opening and where you want the panels to stack.
Here’s a practical point: the panels need somewhere to stack. A three panel door stacking to the left needs roughly 900 mm of clear wall space. A four panel stack needs more. If you’re tight on wall space, a four panel split (two panels stacking left, two stacking right) is often the neater solution. This is exactly the kind of thing that comes out during a free measure and quote visit, when the team can see the actual wall and opening in person.
Glass and frame options explained
The frame and glass you choose affect both the look and the long-term performance of the door. Here’s a plain-language summary of your main options.
Glass types commonly used in aluminium stacking doors include toughened safety glass (heat-treated so it shatters into small, blunt pieces rather than dangerous shards, required by the National Construction Code in most door applications), laminated safety glass (two panes bonded with an interlayer that holds together if broken, also good for noise reduction), and double glazed units. The toughened vs laminated glass guide on the Newage site covers the detail. For energy performance, double glazing and Low-E glass are worth understanding before you decide, as the performance difference and cost difference are both significant.
Powder coat colour is a bigger decision than many homeowners expect. Standard options range from Monument and Surfmist to Woodland Grey and Basalt. Custom colours are generally available on request. A quality powder coat finish on premium aluminium holds its colour well even through Macarthur summers. The powder coat colours guide is a good reference for inspiration.
What does the installation process look like?
Understanding the journey from first contact to finished door helps you plan your renovation without surprises. Here’s the typical path with us.
What affects the cost of stacking doors?
Cost is always one of the first questions. The honest answer is that it varies depending on several factors, because no two jobs are identical.
- Opening size: wider and taller openings need more aluminium and larger glass panels, which increases both material and handling costs.
- Panel count: a four panel door uses more material and takes longer to install than a three panel door of similar width.
- Glass specification: toughened single-pane glass is the entry point; double glazed units and Low-E coatings add cost but also add genuine performance value.
- Hardware and locks: flush-pull handles, multi-point locking and key-lockable options vary in price, and some configurations require specific hardware for security compliance.
- Installation complexity: a straightforward replacement into an existing brick opening is simpler than a new opening that requires structural work by a builder beforehand.
A free measure and quote is genuinely the only way to get a reliable number for your specific job. Ballpark figures found online are rarely useful because they’re based on different openings, different glass, and different installation conditions to yours.
When stacking doors aren’t the right choice
Honestly, stacking doors don’t suit every situation. If your opening is narrower than about 2.1 metres, a standard sliding door or a quality high-performance sliding door is likely better value. Stacking doors also need a clear, level floor track, which can be tricky if you’re going from a tiled internal floor to a timber deck with a step change in height. A good installer will flag this at the measure and suggest the right sill detail.
They also need wall space for the stack. A four panel door stacking to one side needs roughly a metre of clear wall at that end. If a window or a structural column sits right there, a split-stack or a different door type may serve you better.
How to prepare for your measure and quote visit
Getting the most out of a free measure and quote takes about five minutes of preparation. A few things help the conversation move faster and the quote come back more accurately:
- Clear the area: move furniture or pot plants away from the opening so the team can access the full wall from inside and out.
- Know your preferred stack side: think about which side you want the panels to stack to, and whether there’s enough wall space there.
- Check your council or certifier requirements: if the project involves a new opening or an addition, ask your certifier whether a development application or BASIX assessment is needed.
- Have a colour preference ready: even a rough idea (dark frame, light frame, match the existing windows) helps the discussion.
- Ask about flyscreens: stacking door flyscreen options vary by system, so raise it at the quote stage rather than after installation.

Why choose a local Narellan supplier?
There are online door suppliers, interstate fabricators, and national chains. The difference with a local specialist comes down to accountability and fit. A team based at the Smeaton Grange Industrial Estate, just off Camden Valley Way and minutes from Narellan Town Centre, gets to site quickly if an adjustment is needed after installation. They know the local housing types, the soil conditions that affect slab movement, and the council areas across Macarthur.
We’ve been supplying and installing aluminium windows and doors across this region since 2009. With more than 2,500 completed projects and a 4.9 star Google rating, the track record speaks for itself. As a fully licensed and insured, family-run business, every job is treated like a referral is riding on it, because in a tight-knit community like Narellan, it usually is. The About Us page covers more about the team and how the workshop operates.
We also supply and install across Narellan Vale, Currans Hill, Harrington Park, Mount Annan and Smeaton Grange, all fabricated and dispatched from the workshop on Blackmore Road. Narellan remains the main service focus, but if you’re just across the suburb boundary, ring the team and they’ll confirm coverage.
Ready to open up your living space? Book your free measure and quote for aluminium stacking doors in Narellan, NSW today. The team at Newage Glass and Aluminium is available Monday to Friday 8am to 5pm and Saturday 8am to 1pm. The free measure comes with no obligation and no pressure.